
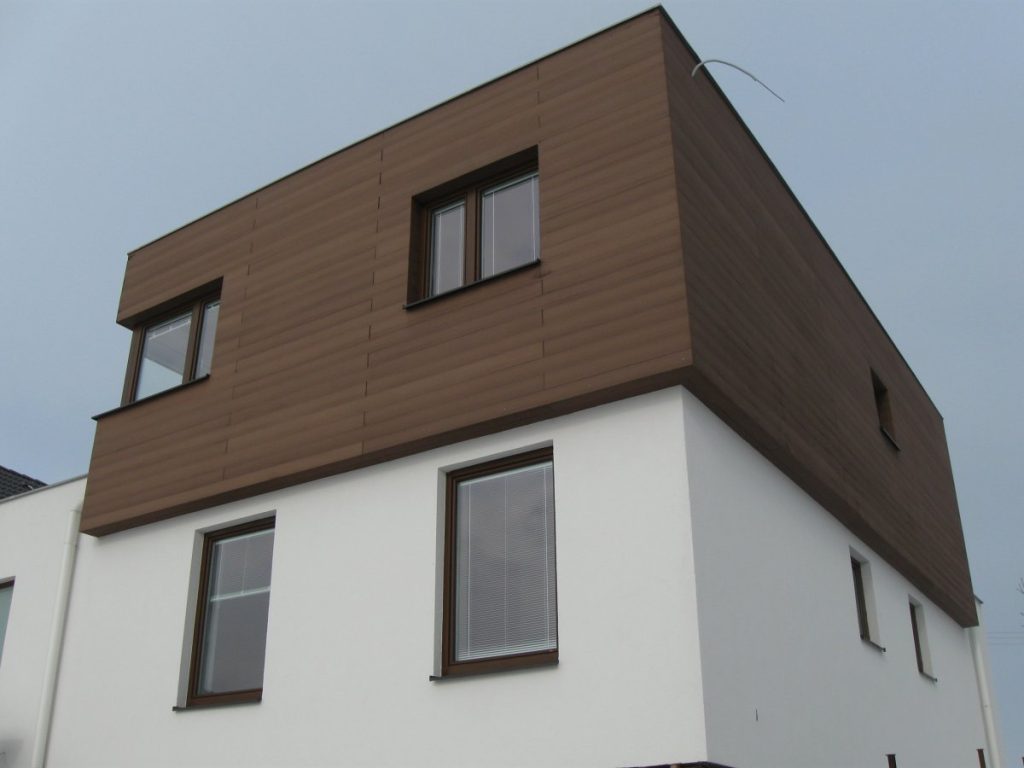
Ventilated façade is not anchored directly to the perimeter wall, but to a supporting frame – creating a gap between the cladding and the wall.
This space is usually filled with insulation material to ensure the energy efficiency of the building.
The Woodlook ventilated façade system offers many benefits.
The main one is protecting the perimeter wall against weather conditions. In addition, it protects the building from moisture, reduces the occurrence of mould and increases overall indoor thermal comfort.
Air circulation in the gap removes moisture from masonry walls and improves overall user comfort.
The façade also dampens thermal radiation even in intense sunlight and allows thermal bridges to be completely eliminated, thanks to the presence of external insulation.
The Woodlook system profile is designed to improve the acoustic insulation of the building and increase the strength and stability of the façade.
The most significant feature of the Woodlook façade system, as well as other products of this brand, is virtually no maintenance and a 25-year warranty.
In our range, you will find 2 basic profile types – Grain and Modern – with different appearances and groove dimensions, allowing you to choose the one that best suits your preferences. Installation of our Woodlook ventilated façade is quick and easy thanks to the clips.
When designing a family house, many people opt for a wooden façade, which adds an aesthetic and functional element to the building. However, more and more people are choosing composite Woodlook façades, which can replace timber while requiring minimal maintenance over their incredibly long lifespan.